
TR-300 / 3D × AI inspection system
See it in 3D,
without stopping
the line.
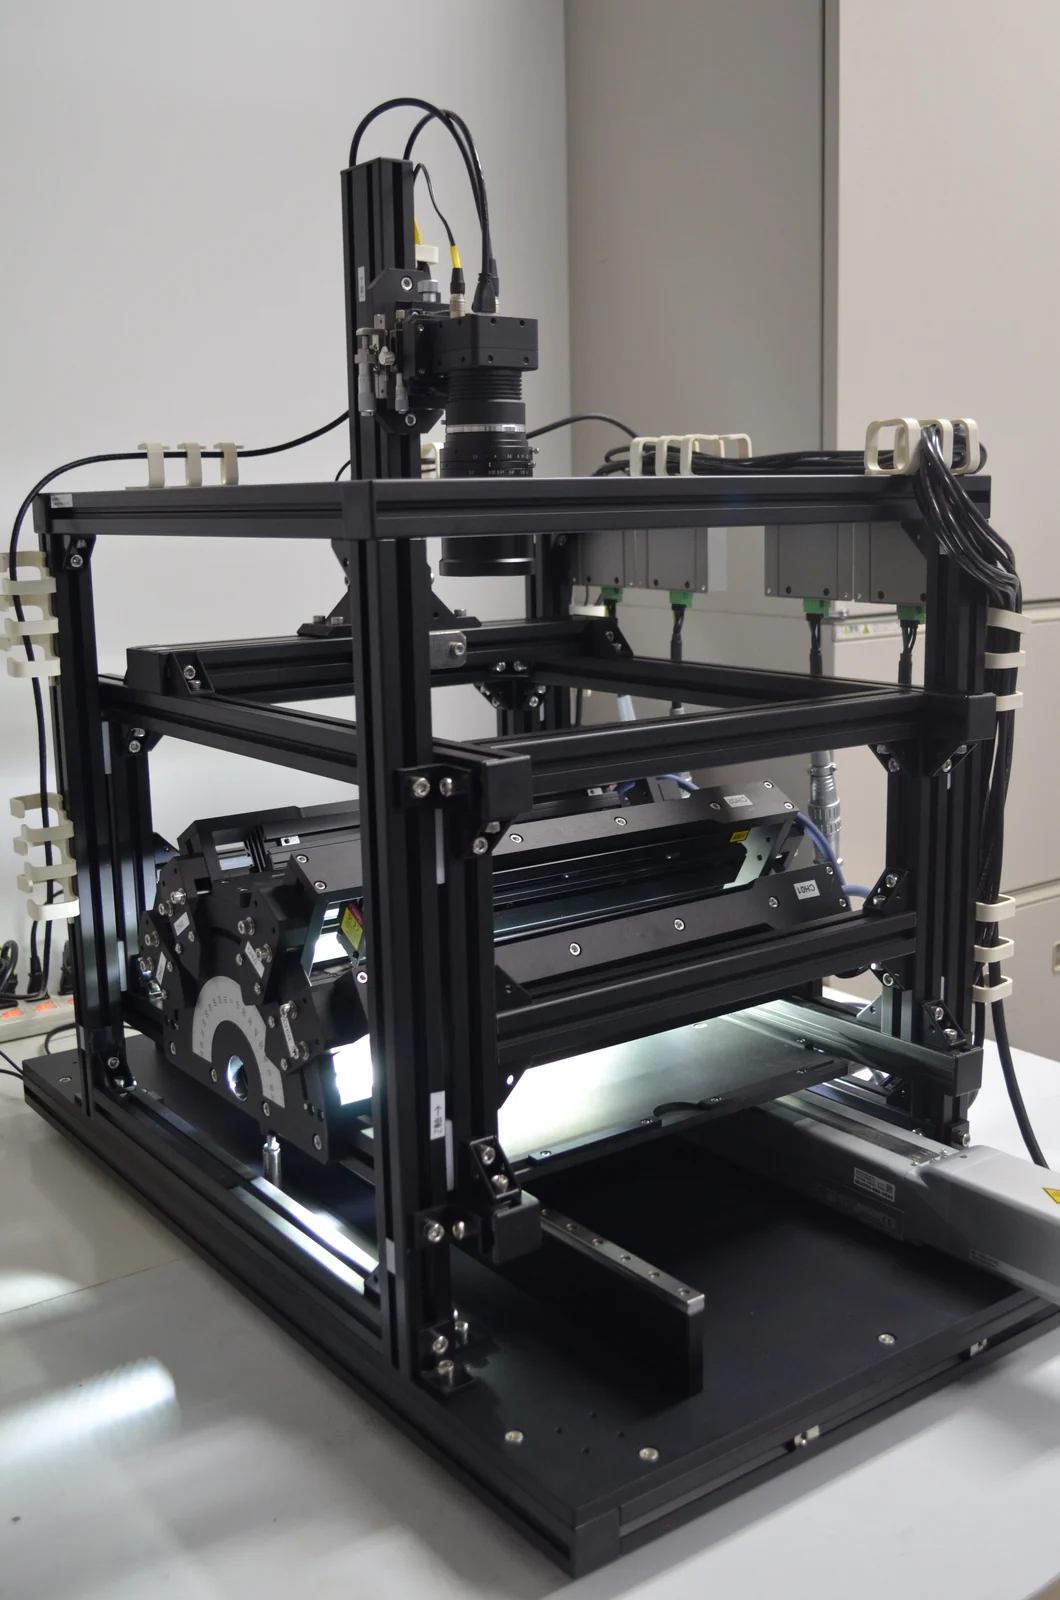
A visual inspection system that turns the surface into 3D while the material keeps moving. Forming a 3D image on a moving line has long been treated as out of reach; TR-300 is the configuration that does it.
Winner of the Kanagawa Industrial Technology Development Award, Future Creation Prize (40th award, FY2025).
What it shows
On a surface that looks uniform,
a flaw stands up as shape.
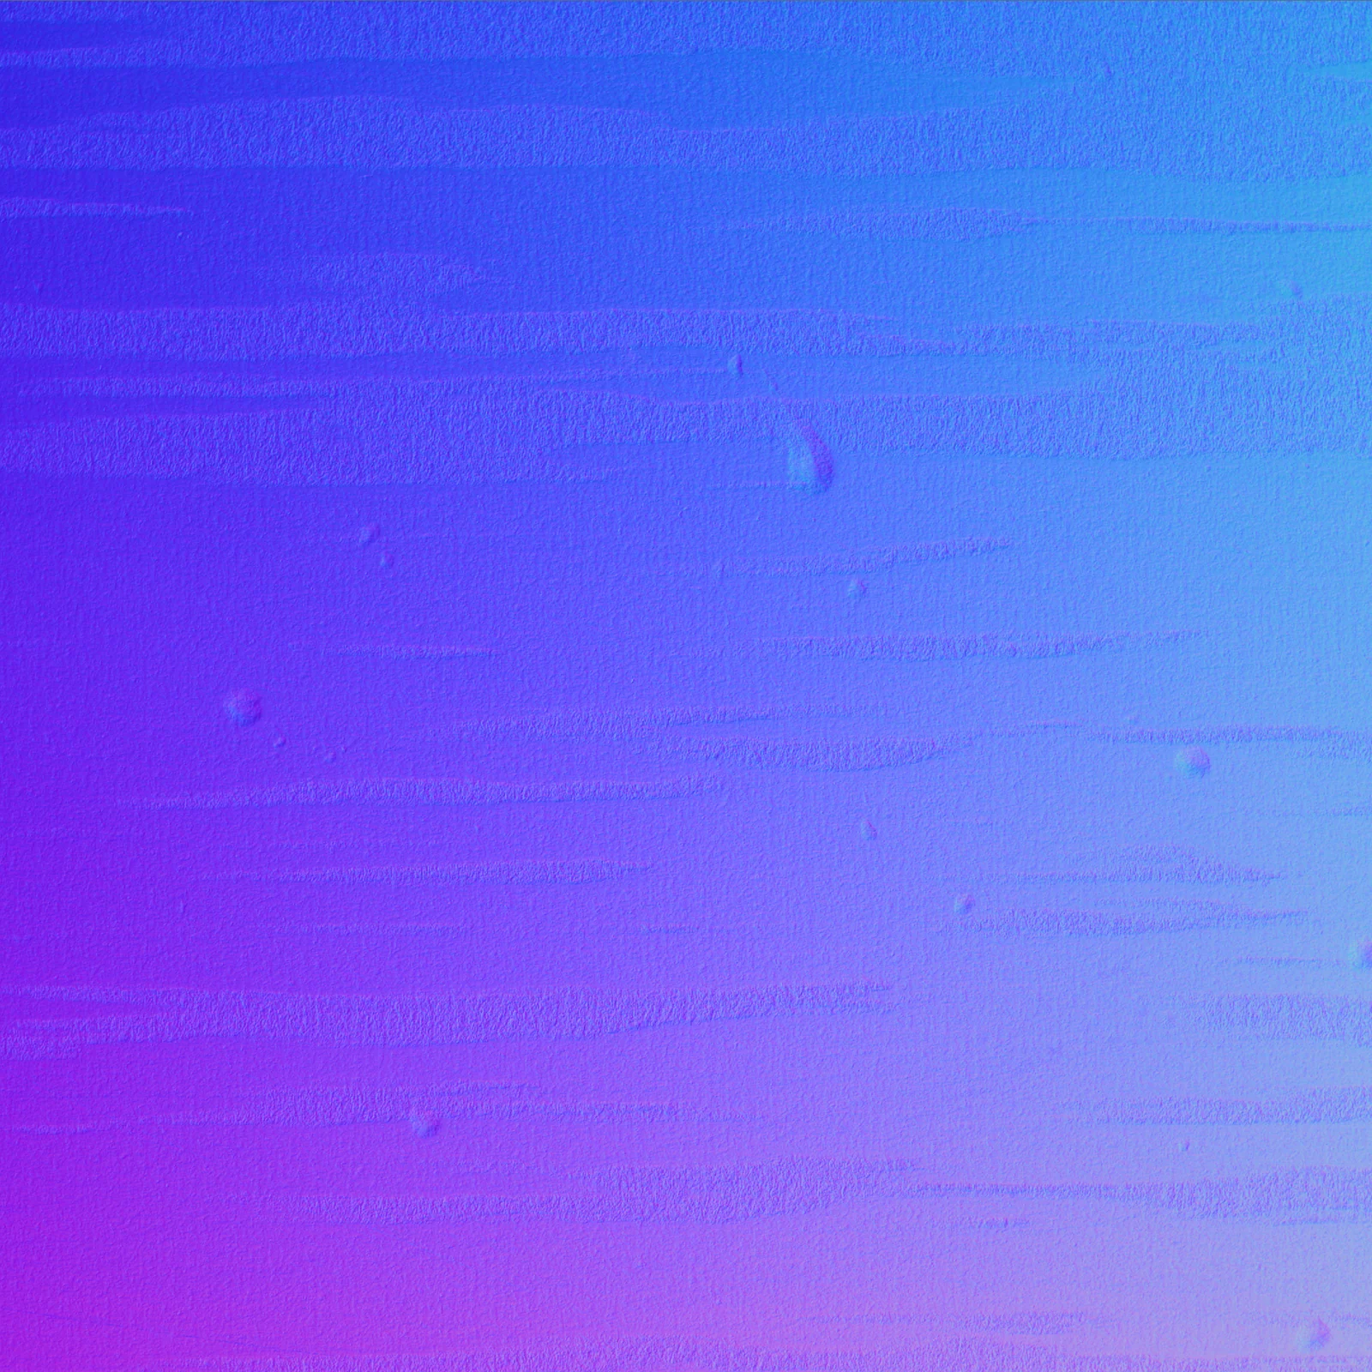
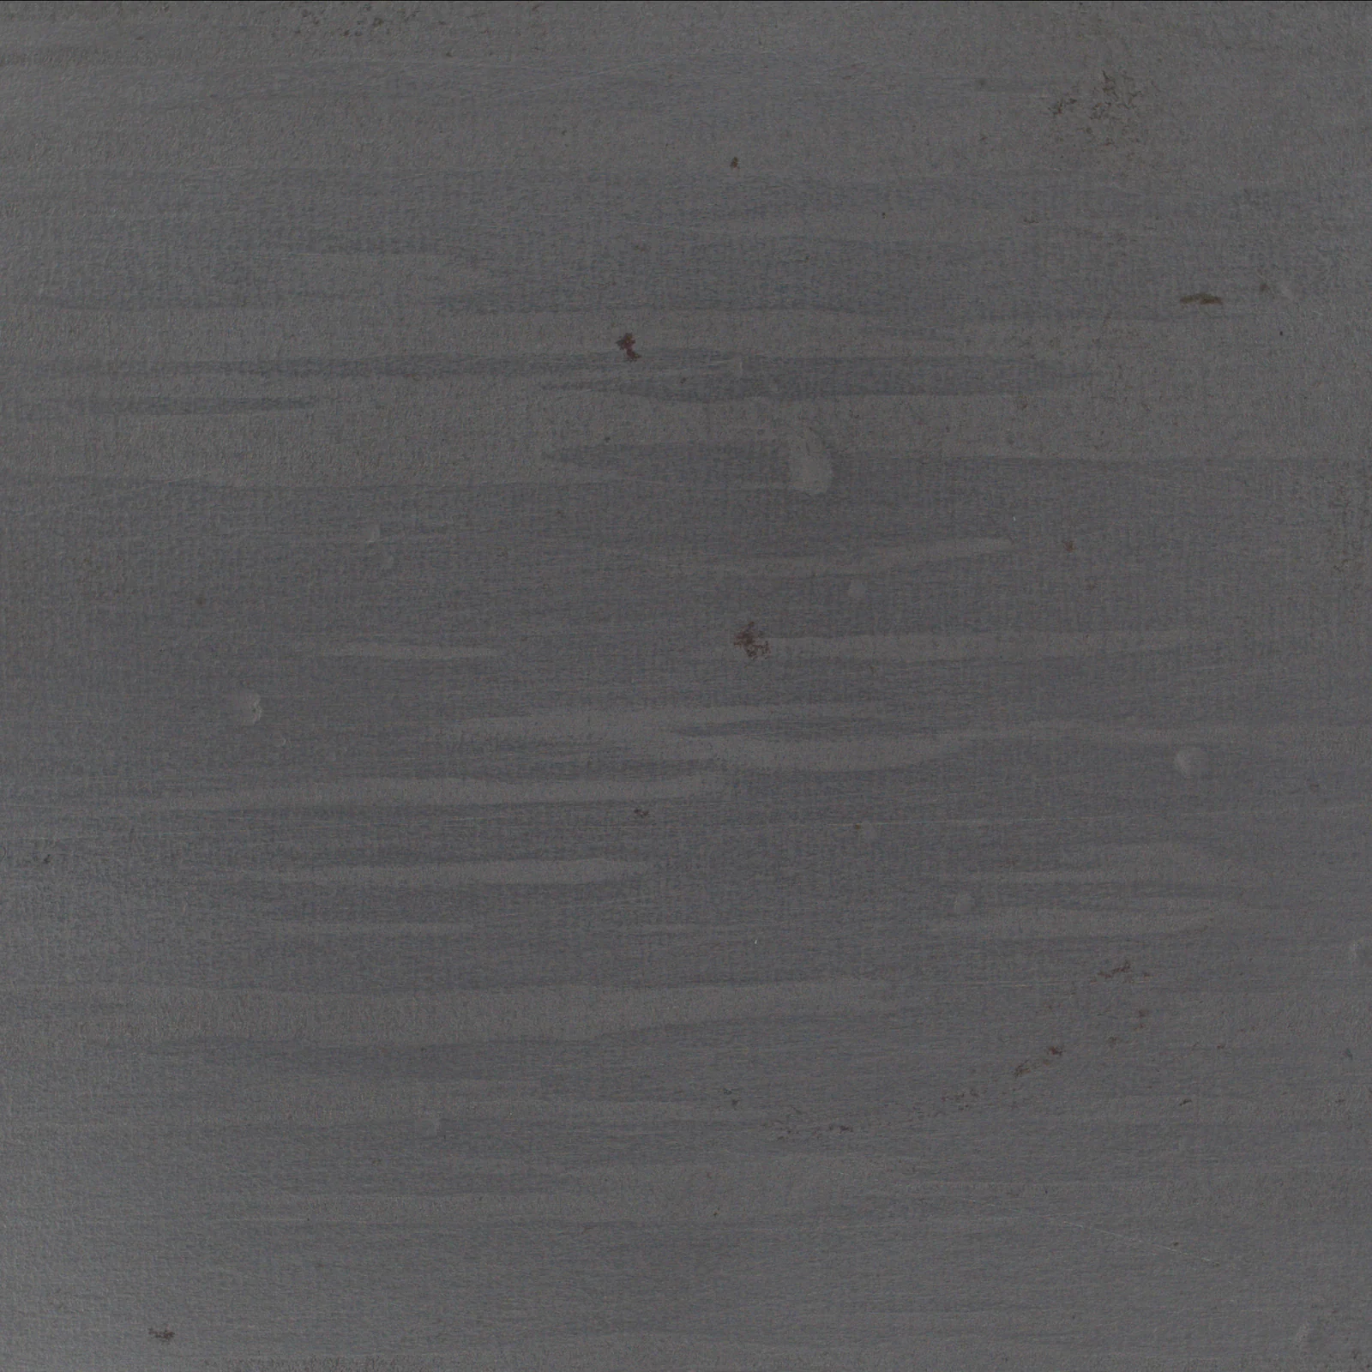
Lighting from several directions gives the surface normal — the orientation of the surface itself. The normal does not depend on how the surface is lit, so the state of the surface appears in the same way even when the lighting on the line changes.
◀ Drag to compare ▶
A press mark on steel sheet. From a face that looks uniformly grey, the hollow and the rolling lines stand up as shape.
Performance
Speed is what makes it possible not to stop.
To inspect every piece without stopping the line, everything from capture to verdict has to be fast enough.
30 ms※1
From four 4MP images through to 3D Surface, 2D Texture, Surface Normal and the other outputs.
60–80 ms※2
A representative processing time covering 3D image generation and the AI anomaly decision.
200 m/min※4
Maximum inspection speed. It varies with the imaging width, the resolution required and the line rate of the camera.
※ The conditions for ※1–※4 are given in full under the specifications. All of them are values for TR-300 and do not generalise to other models or other uses. The smallest anomaly that can be detected changes with the imaging conditions and the shape of the defect.
How it works
Light it from several directions,
and take out the orientation.
Lights in several directions are switched on in turn, and the surface normal is estimated from the differences in how the surface appears. Once the orientation is known, shallow relief that no difference in colour or brightness would reveal can be handled as shape.
The 3D information is passed to the anomaly detection engine E3 ENGINE, which returns the verdict. It is trained on good products only.
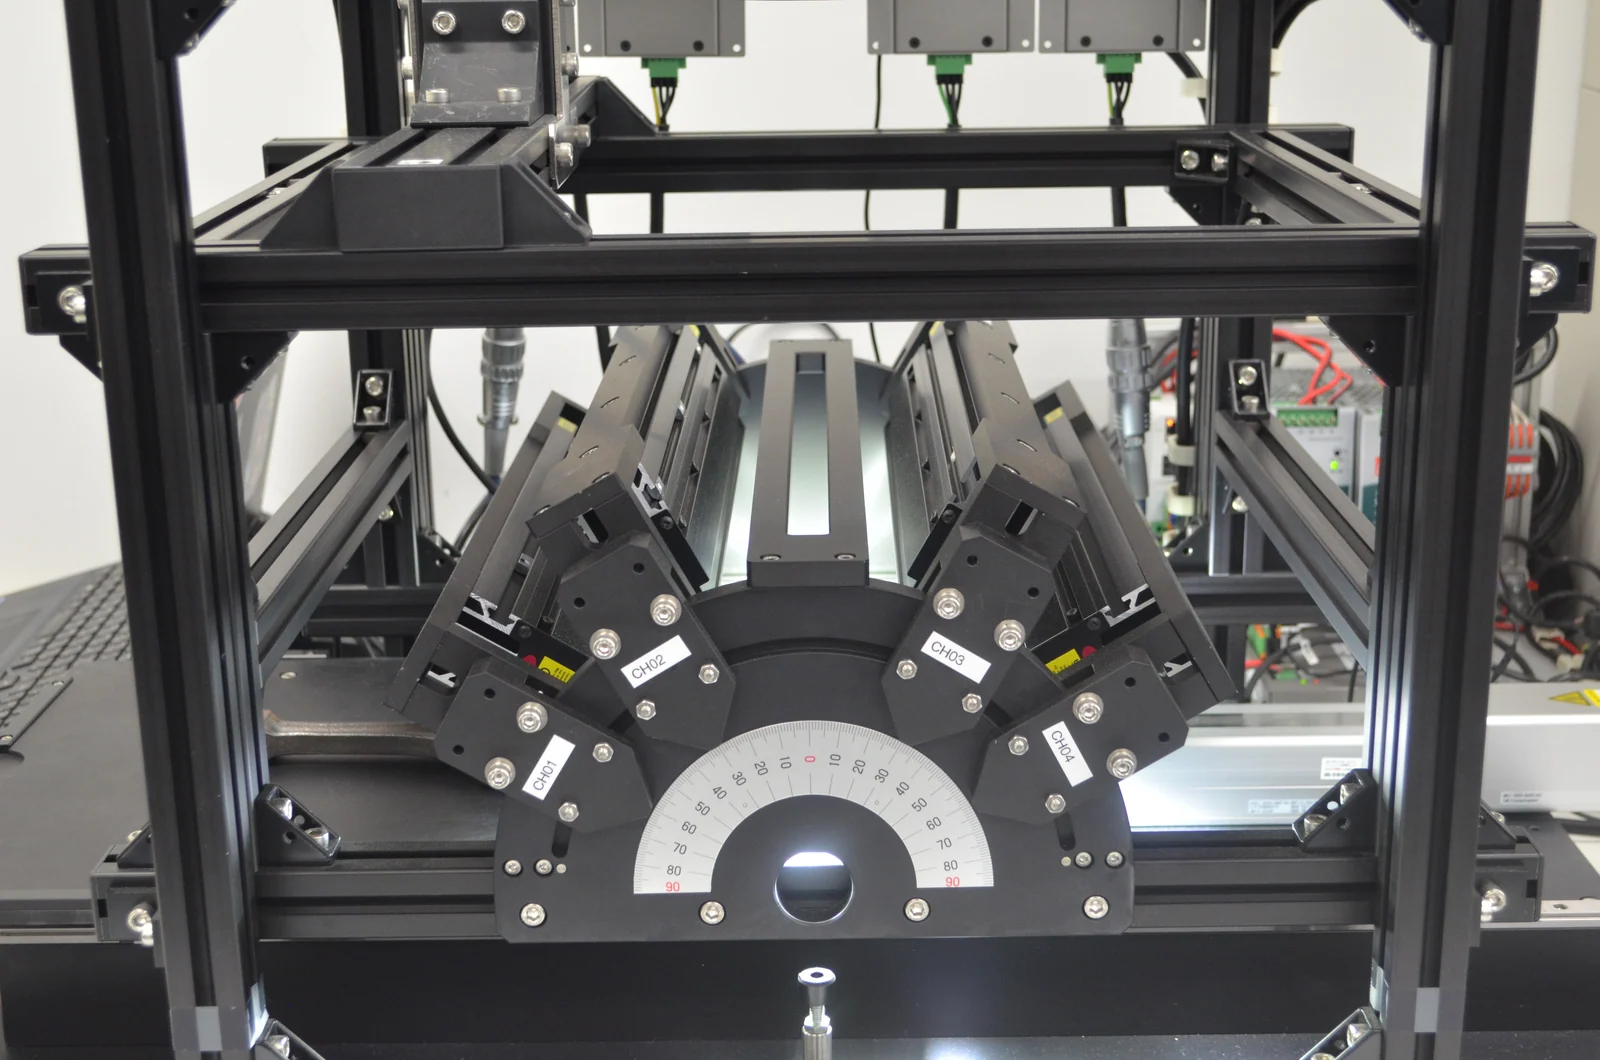
Multi-direction lighting arranged in a fan, with the camera at the centre.
How it fits together
Where TR-300 sits.
Our products are built in three layers. TR-300 belongs to the layer of systems, and carries both the sensor and the decision engine.
FORESIGHT STEREO®
Our own development of photometric stereo. It takes the surface normal, independent of the lighting, from multi-direction illumination and reconstructs the 3D shape. TR-300 carries this technology.
E3 ENGINE®
The anomaly detection engine. It learns from good products only and puts a number on the sense of “something a good product would not have”. TR-300 has it built in.
TR series
The systems that carry the sensor and the decision engine. TR-300 is configured for continuous inspection on a moving line. TR-55 is configured for observation, and does not guarantee measurement.
In the field
On a real production line.
TR-300 is installed and running in production. A monitor stands beside the press, the surface of the material passing through is turned into 3D on the spot, and the verdict is shown there.
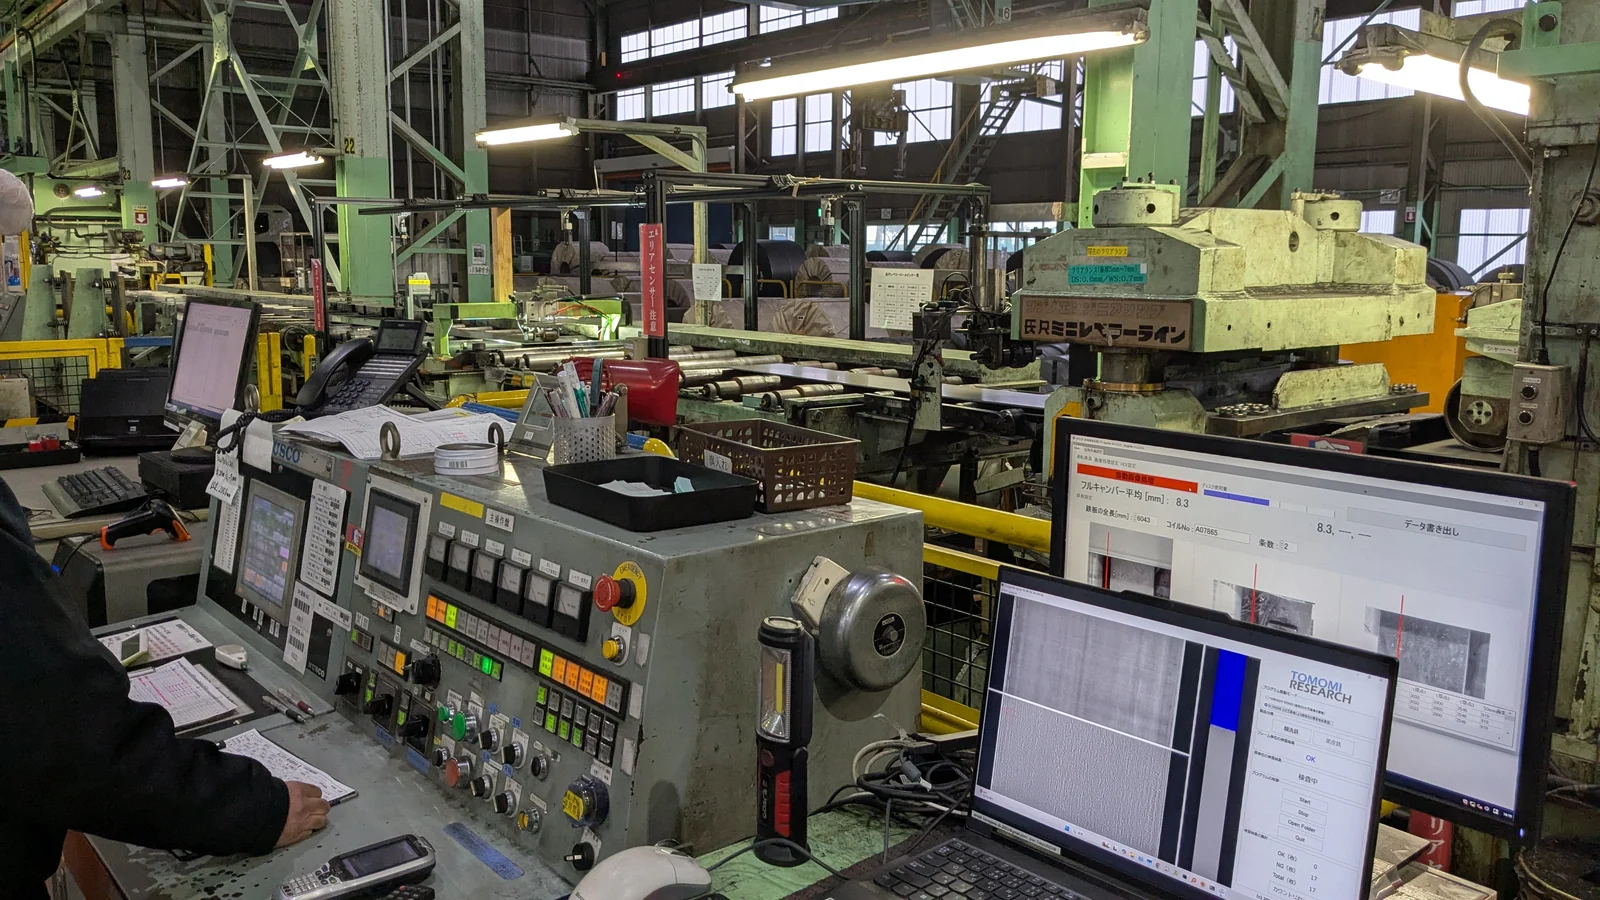
The inspection view, built into a line that is running.
Specifications
Specifications
Values for a representative configuration. The conditions under which the figures were measured are given in full below the table.
| Category | 3D × AI visual inspection system (high-speed, continuous) |
|---|---|
| Imaging | Line scan |
| 3D imaging method | FORESIGHT STEREO® / Photometric Stereo |
| 3D image generation | 30 ms※1 |
| Processing time including the AI decision | 60–80 ms※2 |
| 3D processing conditions | 4MP × 4 images |
| Outputs | 3D Surface / 2D Texture / Surface Normal and others |
| Cameras | 2K / 4K / 8K / 16K line scan supported |
| Imaging width | Set to suit the application |
| Lateral resolution | About 12.2 μm/pixel※3 (8K, FOV 100 mm) |
| Smallest anomaly detected | Depends on the imaging conditions and the shape of the defect |
| Inspection speed | Up to 200 m/min※4 |
| AI decision | E3 ENGINE® (anomaly detection, trained on good products only) |
| Awards | Kanagawa Industrial Technology Development Award, Future Creation Prize (40th, FY2025) / Award for Excellent New Technology and New Products for SMEs, Encouragement Prize (38th) |
| Supply | Quoted individually for each configuration |
※1 Four 4MP images, on an RTX 3060 6GB. From photometric stereo processing through to 3D Surface, 2D Texture, Surface Normal and the other outputs.
※2 A representative processing time covering 3D image generation and the AI anomaly decision.
※3 Theoretical pixel resolution with 8192 pixels spread over a width of 100 mm.
※4 Varies with the imaging width, the resolution required, the line rate of the camera and other conditions.
The figures on this page are values for TR-300 and do not generalise to other models or other uses. The smallest anomaly that can be detected changes with the imaging conditions and the shape of the defect. “Seeing” here means physically based observation and visualisation, not generative estimation.
Recognition
How it has been judged outside.
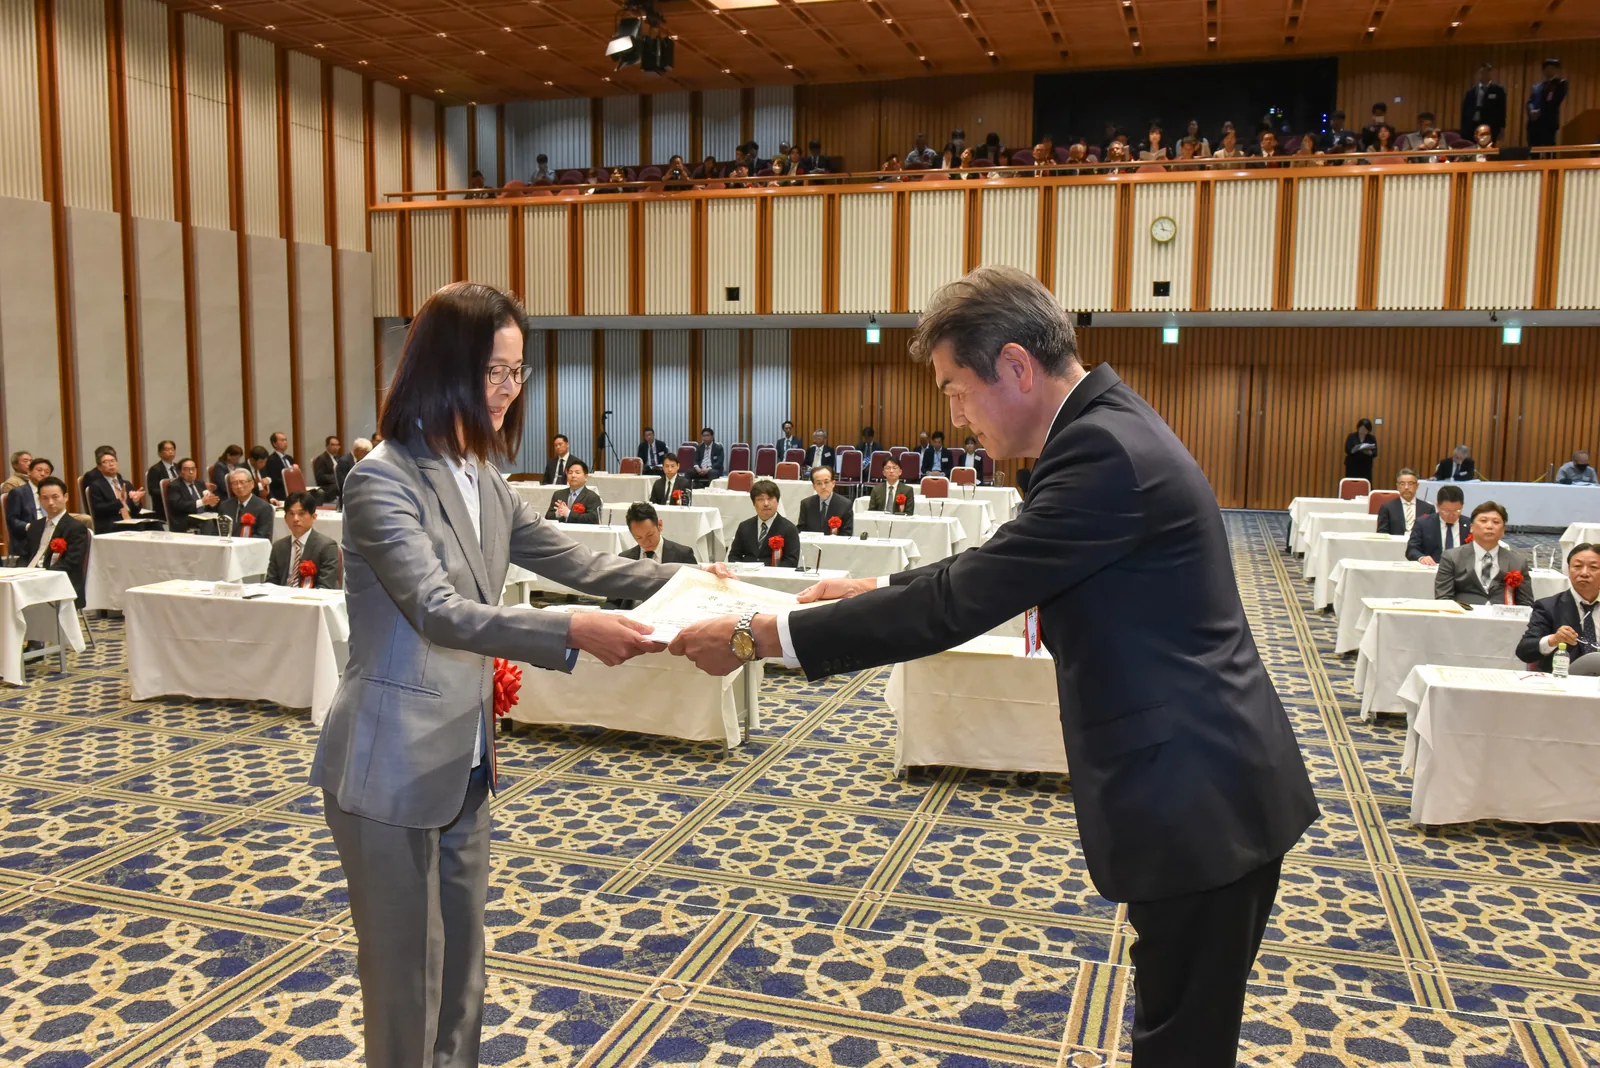
The award ceremony of the 38th Award for Excellent New Technology and New Products for SMEs (23 April 2026, Keidanren Kaikan).
Kanagawa Industrial Technology Development Award — Future Creation Prize
40th award (FY2025) / Organised by Kanagawa Prefecture and the Kanagawa Shimbun / Awarded for the 3D × AI visual inspection system TR-300. The citation recognised that it “solves the long-standing technical problem of forming a 3D image on a moving line, and contributes to quality assurance and productivity in manufacturing”. The judging criteria were originality, novelty and social usefulness.
Award for Excellent New Technology and New Products for SMEs — Encouragement Prize
38th award / Organised by the Resona Foundation for Small and Medium Enterprise Promotion, co-hosted by Nikkan Kogyo Shimbun / Awarded for TR-300. Recognised for practicality and marketability on the production floor. The award is given under its Japanese name only; the wording above is our own translation.
The Kanagawa Shimbun reported on the technical completeness of the work and on expectations for industrial and social application.
Related
Related products
The core technology TR-300 carries. It takes the surface normal, independent of the lighting, from multi-direction illumination.
Read more →
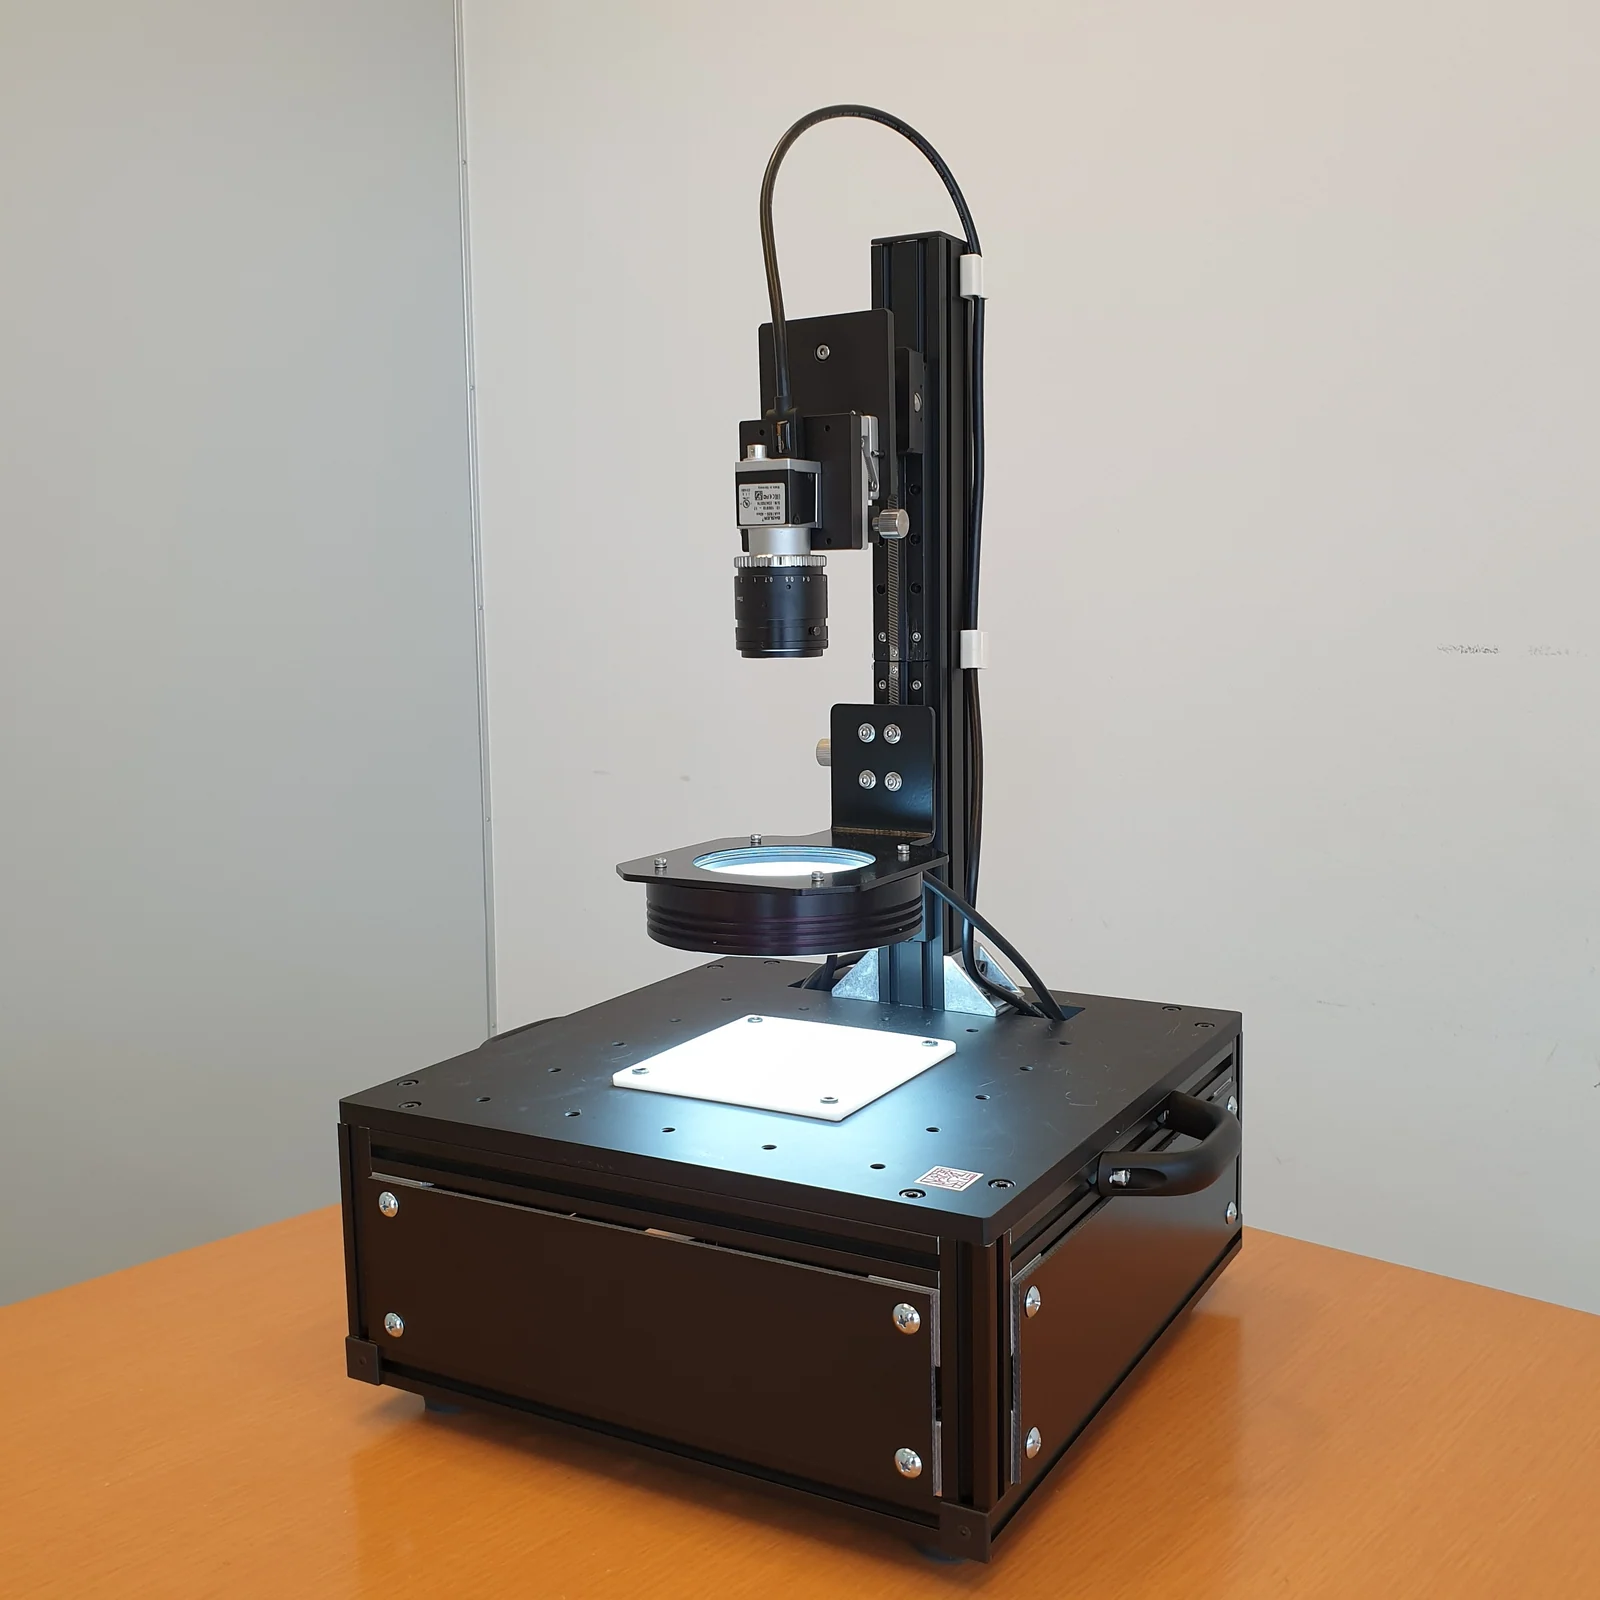
For looking at a surface in 3D by hand first, before anything goes on a line. For observation.
Read more →
The anomaly detection engine built into TR-300. It learns from good products only and puts a number on what a good product would not have.
Read more →
Contact
What do you need to see,
without stopping the line?
Tell us the material, the speed of the line and the size of the defect you need to catch, and we will work out together whether TR-300 can do it. A trial capture on your own sample can be arranged.