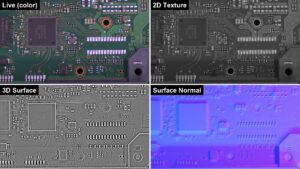
Featured in the October Issue of the Monthly Magazine "Columbus" | Why Scratches on Glossy Surfaces Are Hard to See, and Why AI Visual Inspection Does Not End at Installation
 kotai2003
An interview article on TOMOMI RESEARCH Inc. was published on p.42 of the October 2026 issue (on sale September 30, 2026) of the monthly magazine “Columbus,” published by Toho Tsushinsha Co., Ltd., on the regional company profile page “Kanto: Kanagawa Prefecture.”
The article highlighted three points about the 3D × AI inspection system “TR-300”: visualizing fine scratches on glossy surfaces, several months of tuning to fit each site, and exploring applications to works of art. Using these three points as a guide, this article explains “why scratches on glossy surfaces are hard to see” and “what it takes to introduce AI visual inspection.”
Publication details

Cover of the issue (October 2026). Source: Toho Tsushinsha, monthly magazine “Columbus,” October 2026 issue
| Item | Details |
|---|---|
| Magazine | Monthly magazine “Columbus” |
| Publisher | Toho Tsushinsha Co., Ltd. |
| Issue / release date | October 2026 issue (on sale September 30, 2026) |
| Page | p.42, regional company profile “Kanto: Kanagawa Prefecture” (with the recommendation column “Oshimasu!!” [We Recommend!!]) |
| Article headline | Transforming Visual Inspection on the Factory Floor with Proprietary Image Processing Technology and AI!! |
| Credit | Source: Toho Tsushinsha, monthly magazine “Columbus,” October 2026 issue |
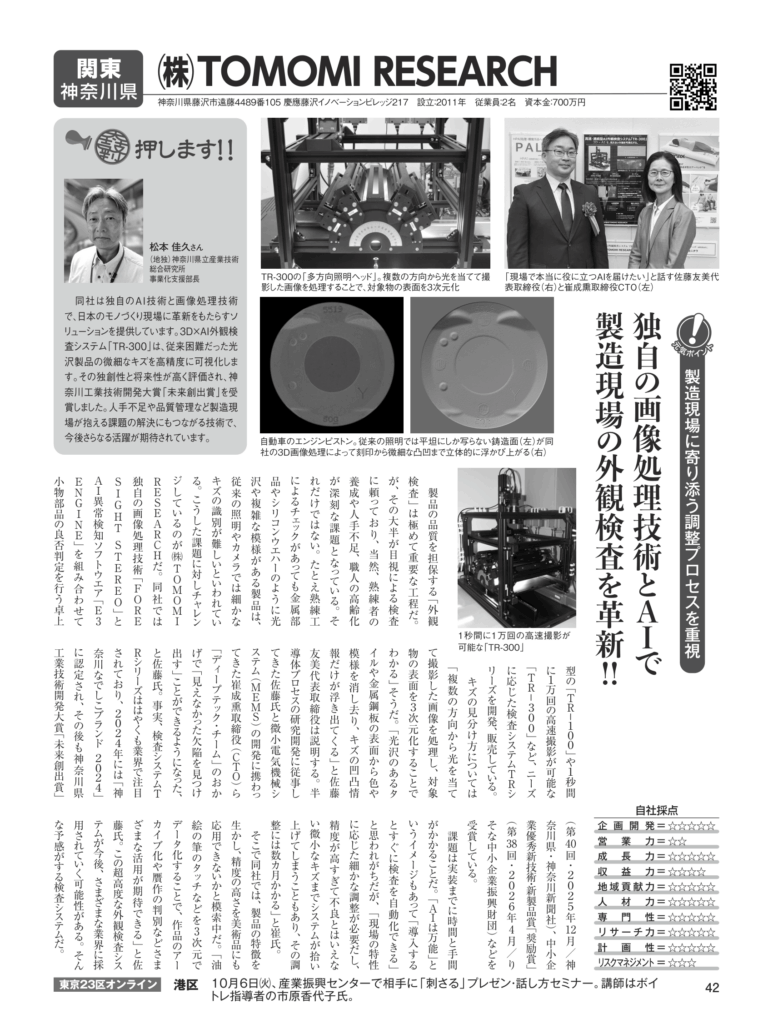
Monthly magazine “Columbus,” October 2026 issue, p.42. Source: Toho Tsushinsha, monthly magazine “Columbus,” October 2026 issue
1. Extracting fine scratches on glossy surfaces as “relief”
Why are scratches on glossy surfaces hard to see?
The article first points out that most visual inspection still relies on the human eye, and that training skilled inspectors, labor shortages and an aging workforce have become serious issues. It adds that for products with gloss or complex patterns, such as metal parts and silicon wafers, even skilled workers find it difficult to distinguish fine scratches with conventional lighting and cameras.
The reason is simple. What a camera records is “brightness and color,” and on a glossy surface, reflections of the lighting and the contrast of the underlying pattern are far stronger than the faint shading a scratch creates. It is like trying to find a small wrinkle on patterned fabric from a single photo.
Lighting from multiple directions to make the surface three-dimensional
TR-300 captures images while lighting the object from multiple directions with a “multi-directional lighting head,” then processes those images to reconstruct the object’s surface in 3D. When the direction of the light changes, the shading created by relief changes with it, but the color and pattern themselves do not. By using this difference to determine the surface shape, color and pattern can be separated from relief.
In the article, CEO Dr. Tomomi Sato puts it this way:
“It erases the color and pattern from the surface of glossy tiles and metal steel sheets, so that only the relief information of the scratches comes to the surface.”
This processing is handled by the combination of our proprietary image processing technology “FORESIGHT STEREO” and our AI anomaly detection engine “E3 ENGINE.” TR-300 synchronizes four-direction LED lighting with a line scan camera, capturing images while switching the lighting more than 10,000 times per second.
Example from the magazine: the cast surface of an engine piston
The article includes comparison photos of an automotive engine piston. The cast surface, which appears flat under conventional lighting, shows everything from stamped markings to fine relief in three dimensions after 3D image processing. Please see the magazine image for how “invisible scratches” become “visible relief” through the way the light is applied and processed.
2. AI visual inspection is not “install it and it is automated right away”
The gap with the image of “AI can do anything”
What the article named as its “Genki Point” (the company’s standout strength) was “an emphasis on a tuning process that stays close to the manufacturing floor.” AI has an image of being all-powerful, and people tend to think that once it is installed, automation follows immediately. In reality, it is not that simple. CTO Dr. Seong-Hun Choe says in the article:
“Fine tuning is needed to suit the characteristics of each site, and because the accuracy is so high, the system sometimes picks up even tiny scratches that cannot be called defects. That tuning takes several months.”
Why is “too much accuracy” a problem?
Once things that were invisible become visible, even tiny scratches that do not affect the function or quality of the product are detected. This is “over-detection.” If everything is rejected as defective, good parts are thrown away and re-inspection work increases.
And “what counts as a defect” differs from site to site depending on the product, its use and customer requirements. It is not unusual for a scratch of the same depth to pass on one part and fail on another. That is why the process of aligning the detection results with the site’s acceptance criteria and adapting the system to the site is essential. We emphasize tuning because we believe that “being able to detect” and “being usable on the floor” are two different things.
For those considering adoption: three ways to set expectations
- Build the tuning period into your plan: rather than expecting full automation right after installation, plan on the assumption that there will be a period of fitting the system to the site’s criteria.
- Prepare to share your “definition of a defect”: the better organized your record of what the site has accepted and rejected, such as limit samples and past judgment cases, the smoother the tuning will go.
- Treat early over-detection as a starting point, not a failure: it is the flip side of seeing in fine detail. From there, the criteria are narrowed down to fit the site.
3. Bringing 3D surface data to works of art: exploring applications
As a future outlook, the article also mentioned that we are exploring whether this high accuracy can be applied to works of art.
“By digitizing things like the brushstrokes of oil paintings in three dimensions, we can expect a variety of uses, such as archiving works and detecting forgeries.” (Sato)
This is still at the exploratory stage. Could the technology for “capturing surfaces in three dimensions,” developed in manufacturing, become a means of recording the relief of brushwork that color alone cannot fully preserve? We will carefully explore possibilities that extend beyond manufacturing.
Third-party evaluation
In the magazine’s recommendation column “Oshimasu!!” (We Recommend!!), Mr. Yoshihisa Matsumoto, Director of the Commercialization Support Department at the Kanagawa Institute of Industrial Science and Technology (KISTEC), kindly recommended TR-300 as follows:
“It visualizes, with high accuracy, fine scratches on glossy products that were previously difficult to detect.”
The article also introduced our awards and certifications:
- Certified as “Kanagawa Nadeshiko Brand 2024” (2024)
- “Future Creation Award,” the 40th Kanagawa Industrial Technology Development Award (FY2025) (announced December 2025; organized by Kanagawa Prefecture and Kanagawa Shimbun)
- “Encouragement Award,” the 38th Small and Medium Enterprise Excellent New Technology and New Product Award (April 2026, Resona Foundation for Small and Medium Enterprise Promotion)
Summary
Scratches on glossy surfaces are buried in color and pattern and become “invisible.” TR-300 extracts only the relief using multi-directional lighting and 3D reconstruction, and then spends several months tuning its detection results to the site’s criteria. In this feature, the magazine shed light on both the “technology that makes things visible” and the “tuning that makes it usable on the floor.”
We sincerely thank the editorial team of the monthly magazine “Columbus” for interviewing and featuring us, and Mr. Yoshihisa Matsumoto for his kind words of recommendation.
Are you facing challenges with visual inspection of glossy products, or with introducing and tuning AI inspection? We also welcome consultations such as “we feel we have reached the limits of visual inspection by eye” or “we tried AI inspection before, but it did not work out.” Please feel free to contact us via the inquiry form on our website.
Source: Toho Tsushinsha, monthly magazine “Columbus,” October 2026 issue