Surface normal — a physical quantity, measured independently of the light that falls on it.
Not fooled by reflection. The true state of a surface, measured.
◀▶
LiveSurface Normal
◀ Drag to compare ▶
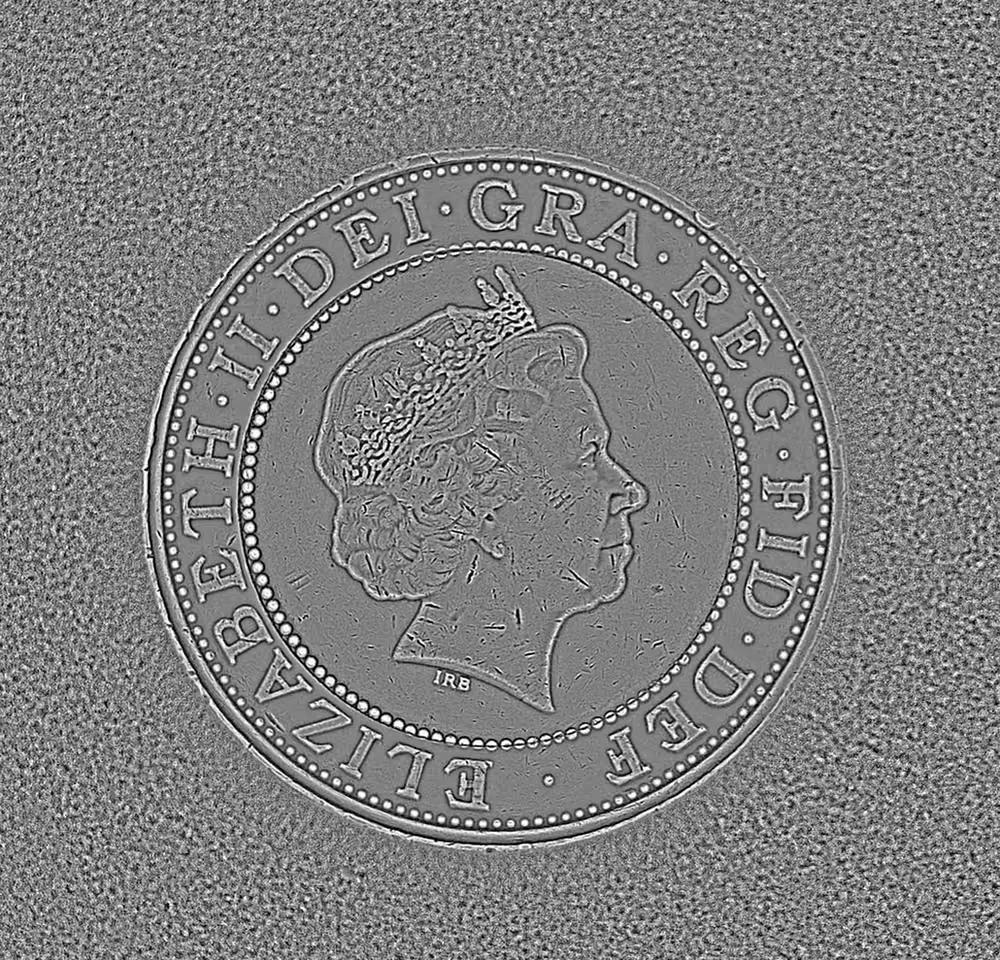
The polished metal face of a bimetallic coin. What sinks into the reflection in an ordinary capture — the relief of the portrait, the lettering around the rim — comes up sharp in the surface normal.
The 40th Kanagawa Industrial Technology Development Award ceremony (26 December 2025, Kanagawa Prefectural Government Office).
Kanagawa Industrial Technology Development Award — Future Creation Prize
40th award (FY2025) / Organised by Kanagawa Prefecture and the Kanagawa Shimbun / Awarded for TR-300, the 3D × AI visual inspection system.
The citation recognised that it “solves the long-standing technical problem of forming a 3D image on a moving line, and contributes to quality assurance and productivity in manufacturing.” The judging criteria were originality, novelty and social usefulness.
Award for Excellent New Technology and New Products for SMEs — Encouragement Prize
38th award / Organised by the Resona Foundation for Small and Medium Enterprise Promotion, co-hosted by Nikkan Kogyo Shimbun / Awarded for TR-300.
Recognised for practicality and marketability on the production floor. The award is given under its Japanese name only; the wording above is our own translation.
Covered by Nikkan Kogyo Shimbun and the Kanagawa Shimbun. The Kanagawa Shimbun reported on the technical completeness of the work and on expectations for industrial and social application.
The answer
Measured, not inferred.
Light from many directions is used to estimate the surface normal — the direction the surface itself faces. The normal is a feature that does not depend on the lighting, so the state of the surface appears the same however strong the reflection or wherever the light sits.
This is not an estimate that merely looks plausible. It is the measurement of a physical quantity.
◀▶
LiveSurface Normal
A press dent in steel sheet. Out of a face that reads as uniform grey, the hollow and the rolling grain stand up as shape.
Four outputs
One capture. Four ways to see it.
Place the sample and press the button. Light from many directions gives the surface normal, and four outputs come up at once.
01 / Live
The image as the eye sees it.
The ordinary capture, kept as the reference. Reflections and shadows remain.
02 / 2D Texture
Shading discarded, material kept.
The lighting is taken out and the albedo extracted. The outer ring and the inner disc differ in reflectance.
03 / 3D Surface
Material discarded, shape kept.
Differences in reflectance disappear too. Scratches, and the mark “IRB” below the portrait, stand up as relief.
04 / Surface Normal
Surface direction, encoded as colour.
A feature independent of the lighting. This is the physical quantity at the core of our work.
3D reconstruction
And then, rebuilt as solid.
The surface shape is recovered from the estimated normals, and the face can be examined from any viewpoint. Relief that a single view from directly above could not tell you becomes readable the moment the angle changes.
The surface recovered from the estimated normals, examined in the Viewer from any viewpoint.
How it fits together
Where the sensor ends and the decision begins.
Three layers. It is worth being clear about what each name refers to.
Layer 01 / Sensor
FORESIGHT STEREO®
A 3D imaging technique developed from photometric stereo. It takes the surface normal, independently of the lighting, from illumination in many directions. Even on mirror and fully glossy faces it suppresses specular reflection and captures relief. Measurement that could not previously be reached, made to work on the floor.
This is the core of what we do.
Layer 02 / Decision
E3 ENGINE®
The anomaly detection engine. It learns from good products only, putting a number on the “something not present in a good one” that an experienced inspector senses, and returns a verdict. Adding and updating part types is straightforward.
Layer 03 / Systems
TR series
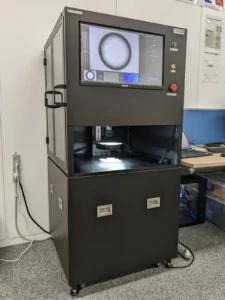
The systems that carry the sensor and the engine. The configuration is chosen to suit the conditions on the floor. Alongside them, FORESIGHT STEREO Viewer is provided for examining what has been captured.
Tell us the conditions on your floor, the material of the object and the precision you need, and we will work out together whether it can be done. Start with what you need to see.