[Tech Blog] Calculating Line Scan Camera Resolution and Line Rate
 kotai2003
Introduction
When selecting a line scan camera, determining the right resolution and line scan frequency (line rate) is essential for choosing a camera that fits the purpose. This article explains how to calculate them using a concrete example.
Example: Line Scan Camera Calculation
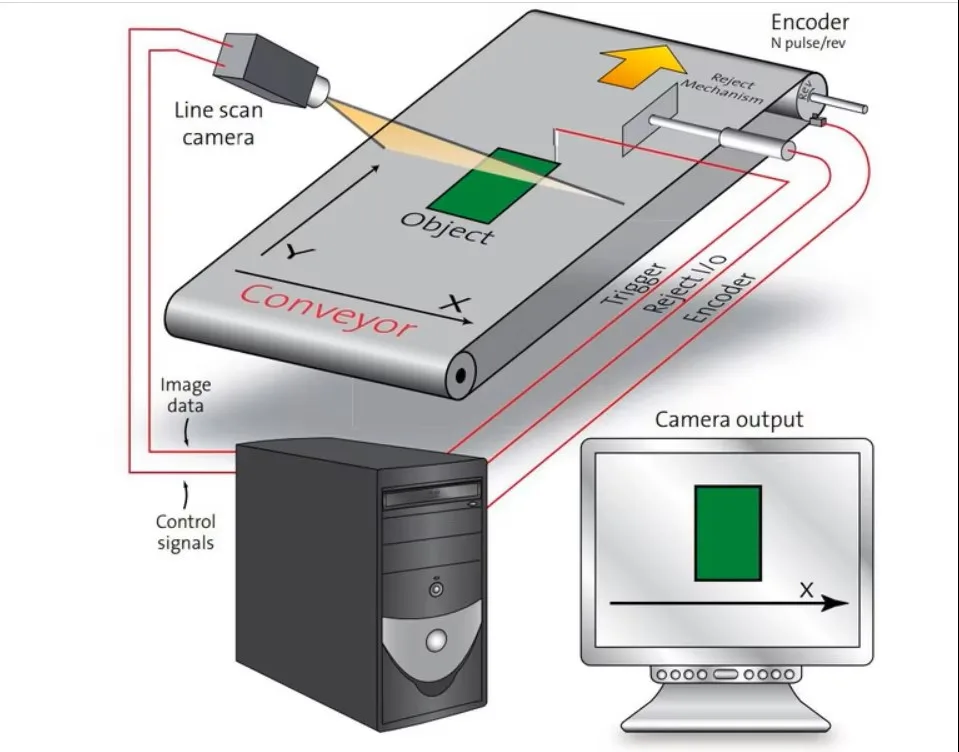
Suppose we use a conveyor 550 mm wide (the X direction of the camera's field of view), the conveyor moves at 4 meters per second, and we want to achieve a precision of 0.3 mm per pixel.
Calculating the Cross-Direction Resolution
- Conveyor width W = 550 mm
- Desired resolution RX = 0.3 mm/pixel
- Required number of pixels N = W / (RX) = 550 mm / (0.3 mm/pixel) ≈ 1833 pixels
So at least 1833 pixels are required. Common line scan camera resolutions include 1024, 2048, 4096, 8192 and 12288 pixels. In this case, using a 2048-pixel (2k) line scan camera gives an actual resolution of about 0.27 mm/pixel, slightly better than required.
- Actual resolution
Ractual = W / Ncamera = 550 mm / (2048 pixels) ≈ 0.2686 mm/pixel
Calculating the Line Scan Frequency
To keep the image free of distortion, the resolution in the X and Y directions must match.
- Condition for a distortion-free image RX = RY
- Resolution R = 0.27 mm/pixel
- Conveyor speed V = 4000 mm/sec
- Sampling rate (line scan frequency)
F = V / R = 4000 mm/sec / (0.27 mm/pixel) ≈ 14,814.81 Hz
This calculation shows that a line scan frequency of about 14.8 kHz is required.
Line Scan Camera Specifications: Calculated Results
| Item | Value |
|---|---|
| Line scan camera resolution | 2048 |
| Line scan frequency | 14.8 kHz or higher |
Key Point
We strongly recommend using an incremental encoder on the conveyor. This keeps the resolution in the transport direction constant despite changes in conveyor speed (starting, stopping, slowing down), so you can acquire distortion-free images.
Conclusion
Calculating the right resolution and line scan frequency is fundamental to using a line scan camera effectively. Doing these calculations accurately helps improve the precision of inspection and measurement.