
Seeing the Defects Cameras Miss: Photometric Stereo Inspection at the Kariya Automotive Exhibition
 kotai2003
On November 25–26, 2026, TOMOMI RESEARCH, INC. will exhibit at the 2026 Kanagawa Automotive Technology Exhibition & Business Meeting in Kariya (2026年度 神奈川県自動車関連技術展示商談会 in 刈谷). Kariya, in Aichi Prefecture, sits at the heart of Japan's automotive supply chain, and this business-matching event brings parts suppliers together with the quality and production engineers who buy from them. At Booth No. 19, we will show how photometric stereo makes surface defects that standard cameras and the human eye miss clearly visible, so that AI can inspect them.
Event Details
| Event | 2026 Kanagawa Automotive Technology Exhibition & Business Meeting in Kariya |
| Organizer | Kanagawa Industrial Promotion Center (KIP) |
| Dates | November 25 (Wed), 10:00–17:00 / November 26 (Thu), 10:00–16:00, 2026 |
| Venue | Aioi Hall, Kariya City Industrial Promotion Center (1-1-6 Aioi-cho, Kariya, Aichi) Approx. 3-minute walk from the north exit of Kariya Station |
| Admission | Free, no pre-registration (please bring two business cards) |
| Our booth | No. 19 |
The event is a domestic trade show held in Japanese.
Why Some Defects Stay Hidden
On glossy metal, reflections can hide a scratch or dent, even from a trained inspector. Photometric stereo takes several images while changing the direction of the light, capturing the shape of the surface in 3D rather than just its brightness.
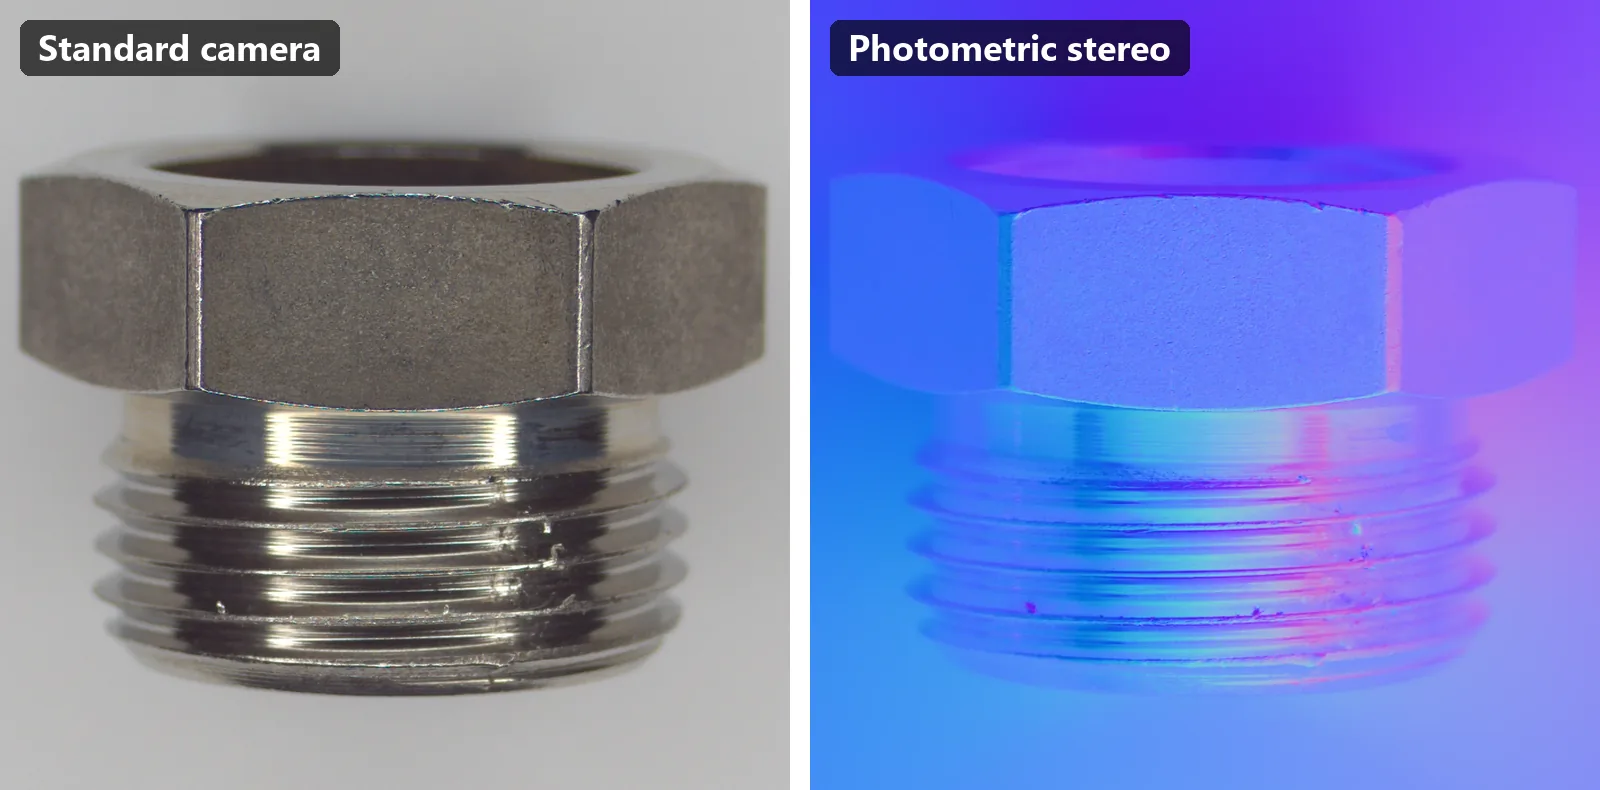
Because defects appear as changes in shape, not just in brightness, they become clearly visible. AI then analyzes these images to make the inspection call.
Two Inspection Approaches
Fine scratches on glossy, complex parts
As the fitting above shows, defects hidden in reflections on glossy or complex-shaped parts can be captured in 3D. For these parts, we propose our TR-500, which uses a collaborative robot to image the part from multiple angles.
Every part, on lines that never stop
For continuously moving lines such as steel sheet and aluminum, 3D inspection runs on every product without stopping the line. Our proposal here is built on the TR-300.
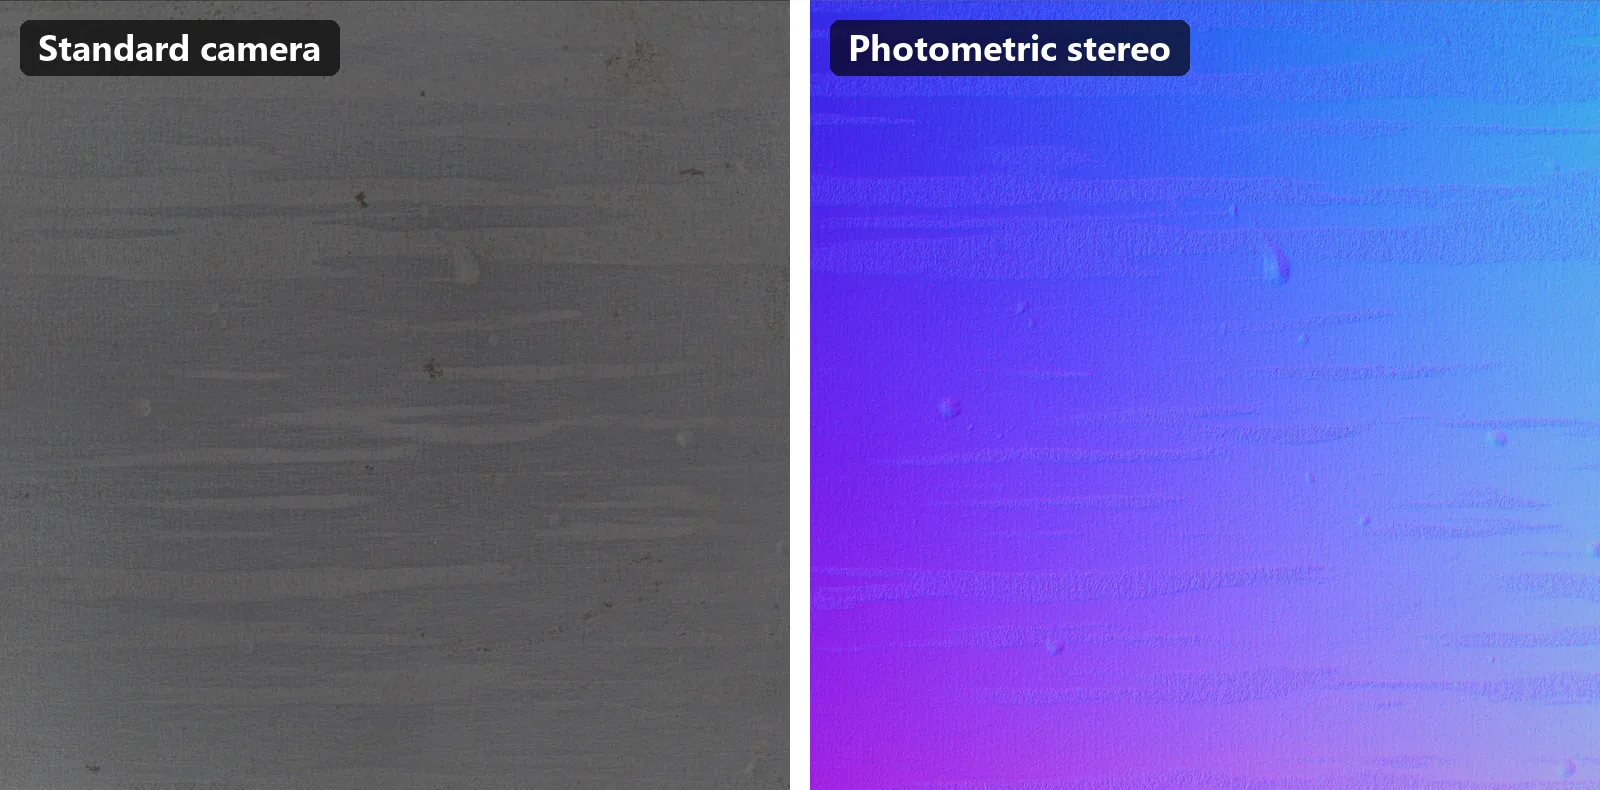
At the booth, we will present the TR-500 and TR-300 through proposal panels and sample inspection images.
Bring Your Parts: Live Imaging on the TR-55
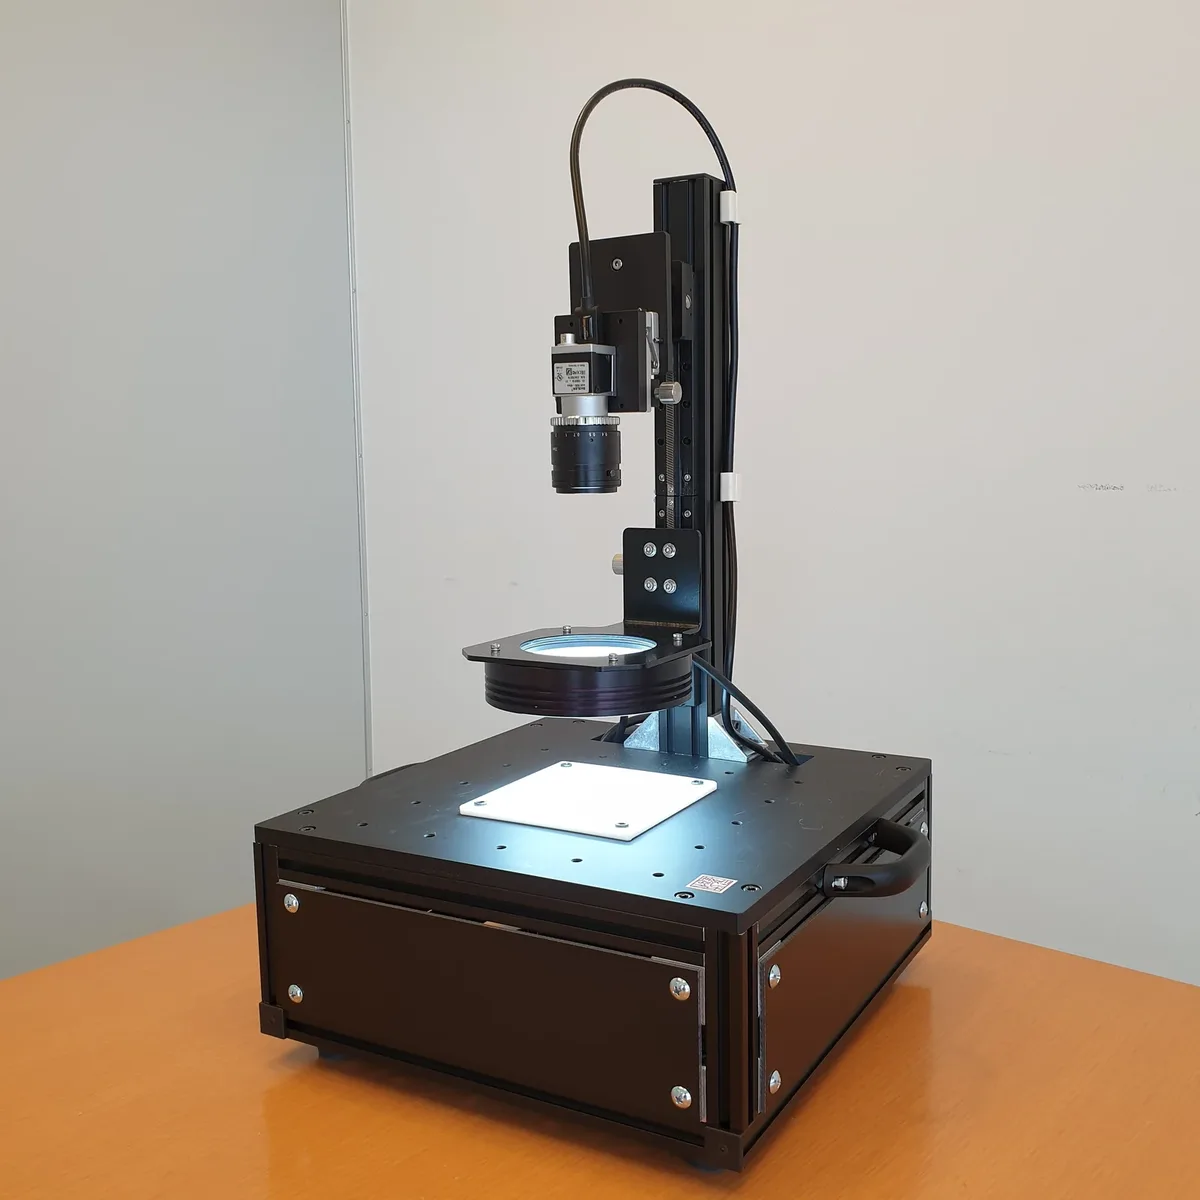
We are bringing the TR-55, our tabletop observation unit, to the booth. Place a sample, press a button, and photometric stereo turns the surface into a 3D view. Come and watch surface relief that a normal photo barely shows emerge as clear shape, right in front of you.
Bring your own parts, and we will image them on the TR-55 right at the booth. Parts need to fit on the tabletop sample stage.
Test It on Your Own Parts
For parts that need a closer look, visitors to the show can also leave samples with us for a free evaluation: we image them at no cost and report whether the defects can be detected. Detectability depends on material, surface condition, and defect shape, so we confirm it with real samples.
Summary
Photometric stereo turns defects you can't see into defects you can inspect. If you are attending in Kariya, stop by Booth No. 19, see the TR-55 in action, and tell us about the parts that give your inspection team trouble.
Planning to visit? You can book a meeting at our booth in advance by email.
Can't make it to Kariya? Contact us to discuss your inspection challenges.
Email: info@tomomi-research.com / Web: https://www.tomomi-research.com/
